
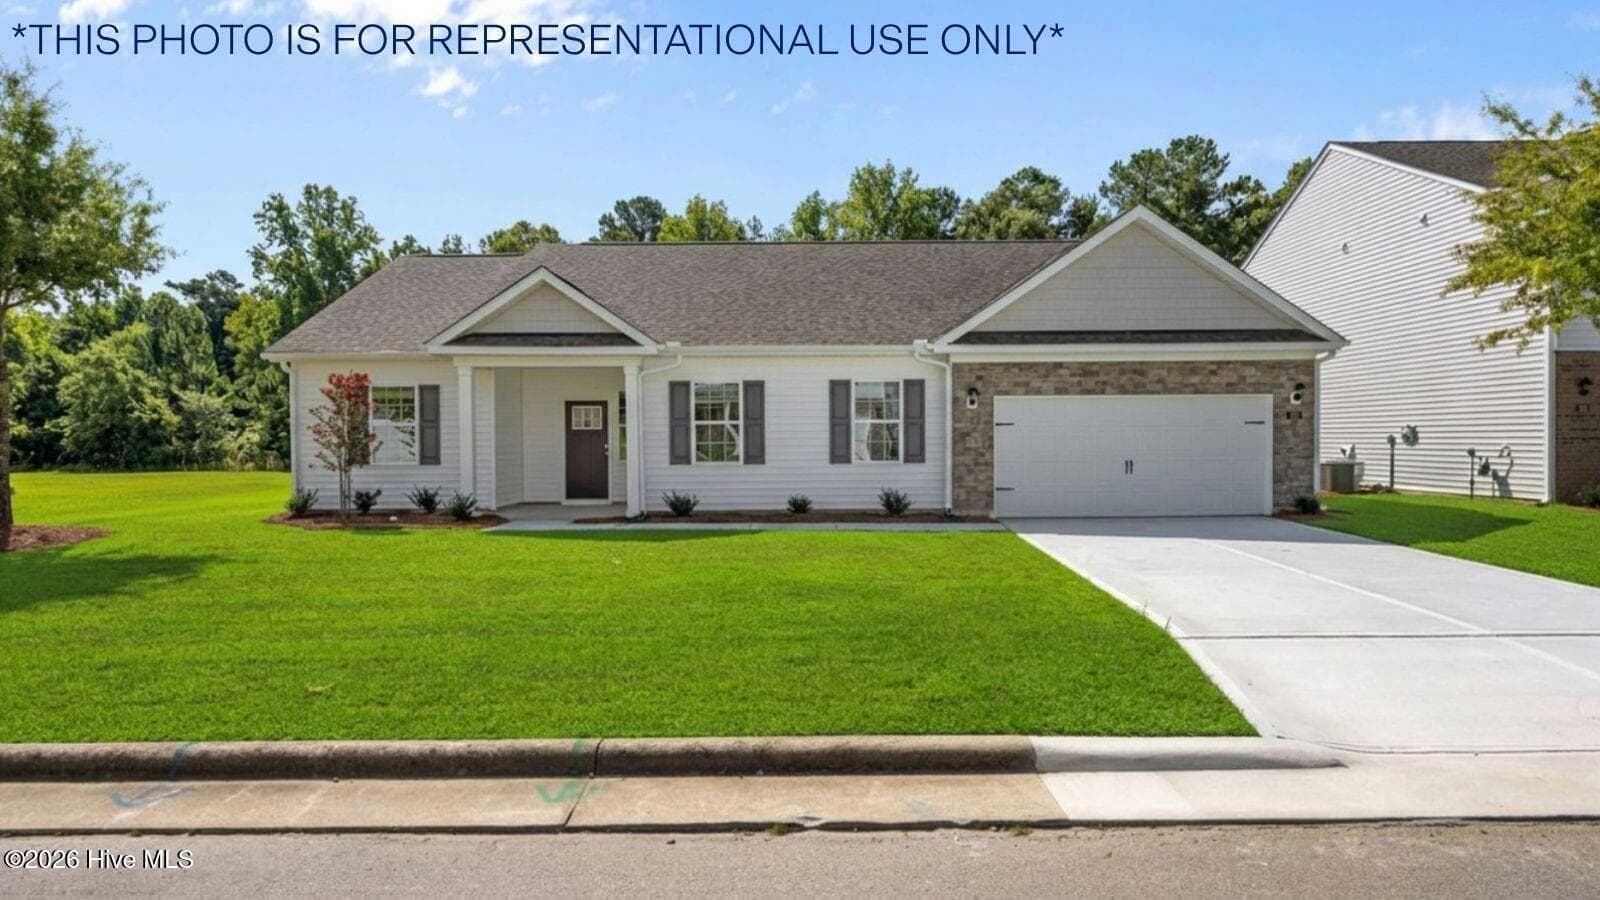
102 Harling Crossing Way
La Grange, NC 28551
- $315,490
- 3 beds
- 2 baths
- 1,716 sq ft
- 0.39 acre lot
Overview
The Dylan is one of our ranch plans featured at Jack's Crossing in La Grange, North Carolina, offering 5 modern elevations. The home features 3 bedrooms, 2 bathrooms, 1,716 sq. ft. of living space, and a 2-car garage. Upon entering the home, you'll be greeted by an inviting foyer connecting to a your Kitchen and Dining rooms, then lead into the center of the home. This open-concept space features a large living room, dining area, and functional kitchen. The kitchen is equipped with a walk-in pantry, stainless steel appliances, and center island with a breakfast bar. The Dylan features a spacious primary bedroom, complete with walk-in closet and primary bathroom with dual vanities.
Photos
1 / 20
Features
- Residential
- Built 2026
- Jacks Crossing
- Lenoir County
- Garage
Map
102 Harling Crossing Way, La Grange, NC 28551
102 Harling Crossing Way, La Grange, NC 28551
Schedule a tour
Ask about 102 Harling Crossing Way in La Grange. We'll confirm availability and next steps.
- Listing Agent:
- Janet Nicole Rogers
- Phone:
- 252-600-3656
- Brokerage:
- D.R. Horton, Inc.
- Source:
- Hive MLS · MLS# 100595198
MLS data last updated 8/10/2026. Information is deemed reliable but not guaranteed and should be independently verified.